[WPL]
Save
Ask
Tour
Hide
Share
$565,000
1 Day On Site

511 E FRANCES AVENUE
TAMPA, FL 33602

For Sale|Single Family Residence|Active
3
Beds
2
Total Baths
2
Full Baths
1,313
SqFt
$430
/SqFt
1907
Built
Subdivision:
FLEHARTYS
County:
Hillsborough

Due to the health concerns created by Coronavirus we are offering personal 1-1 online video walkthough tours where possible.
Call Now: 727-481-6363
Is this the listing for you? We can help make it yours.
727-481-6363
511 E FRANCES AVENUE511 E FRANCES AVENUE511 E FRANCES AVENUE511 E FRANCES AVENUE
Save
Ask
Tour
Hide
Share

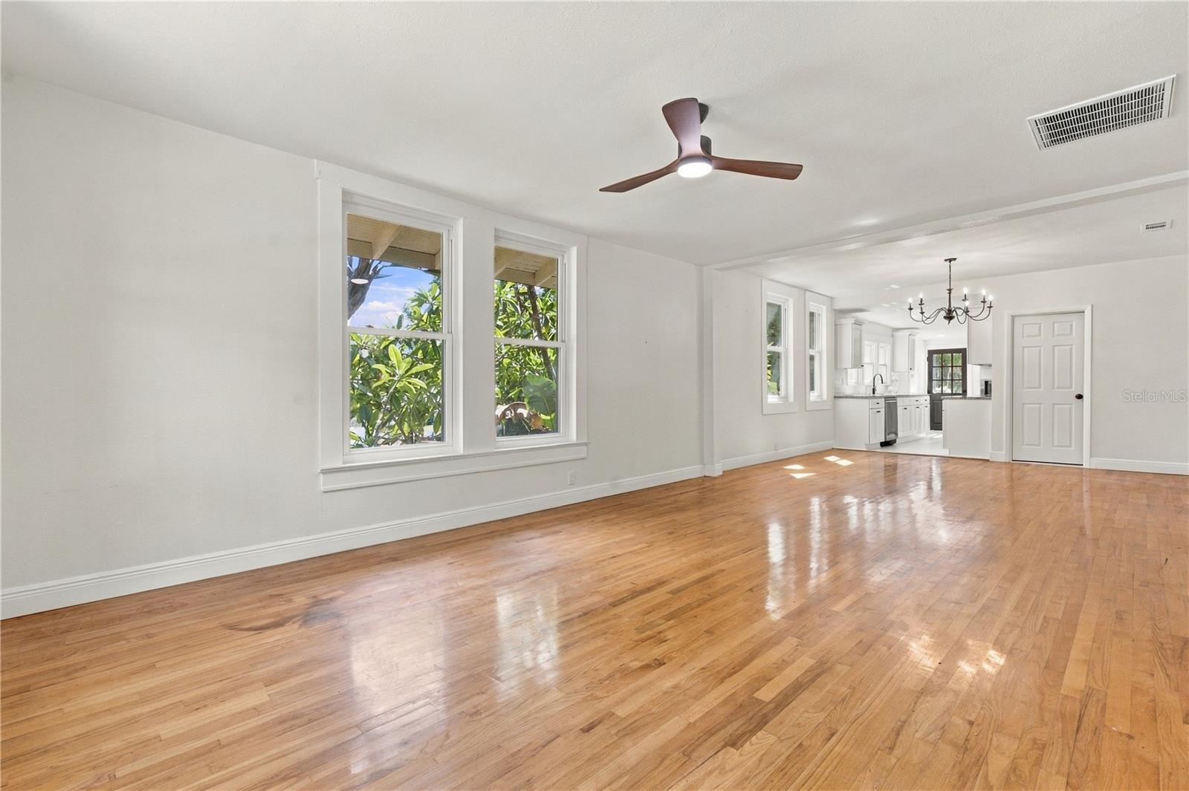
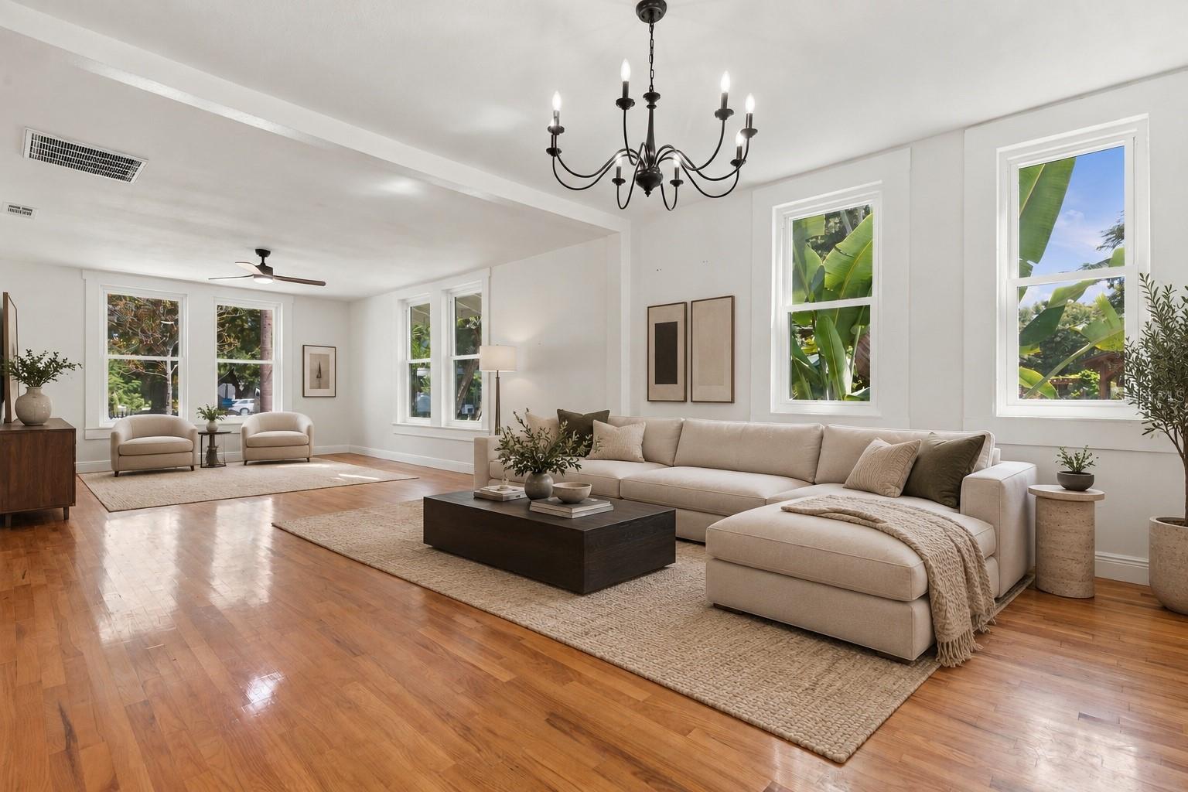
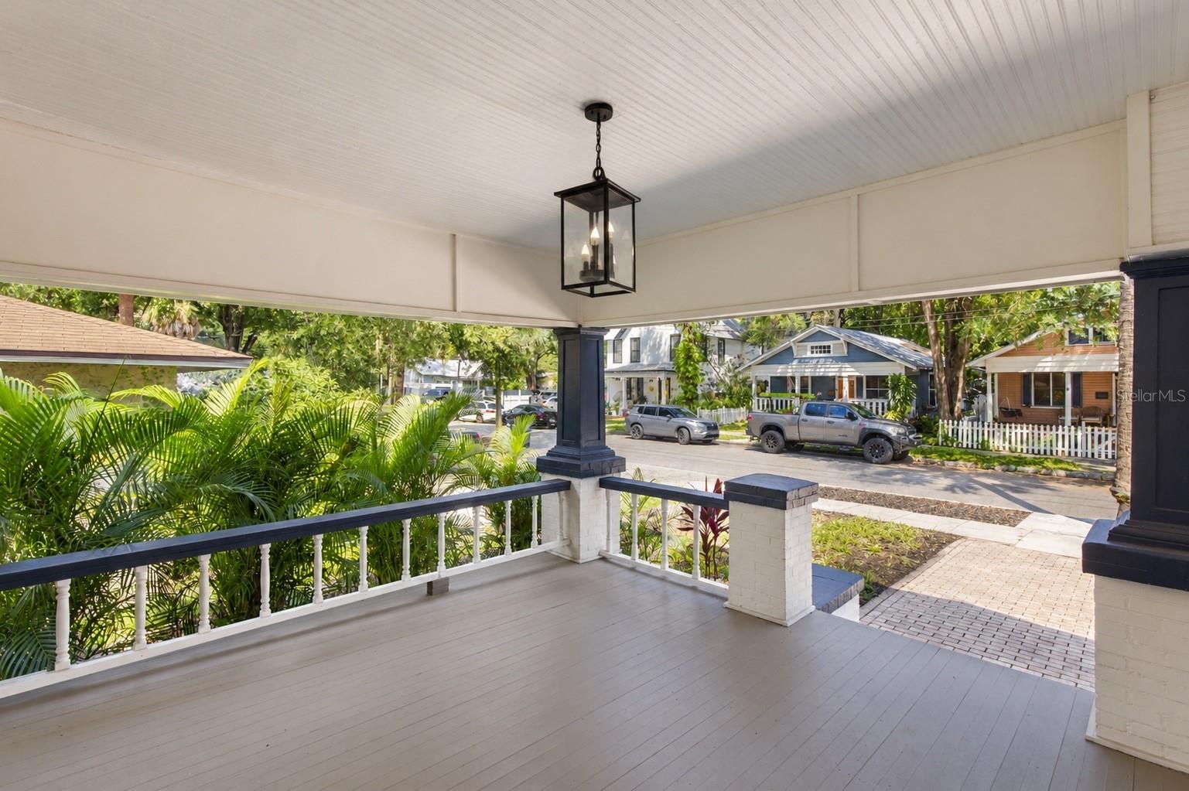
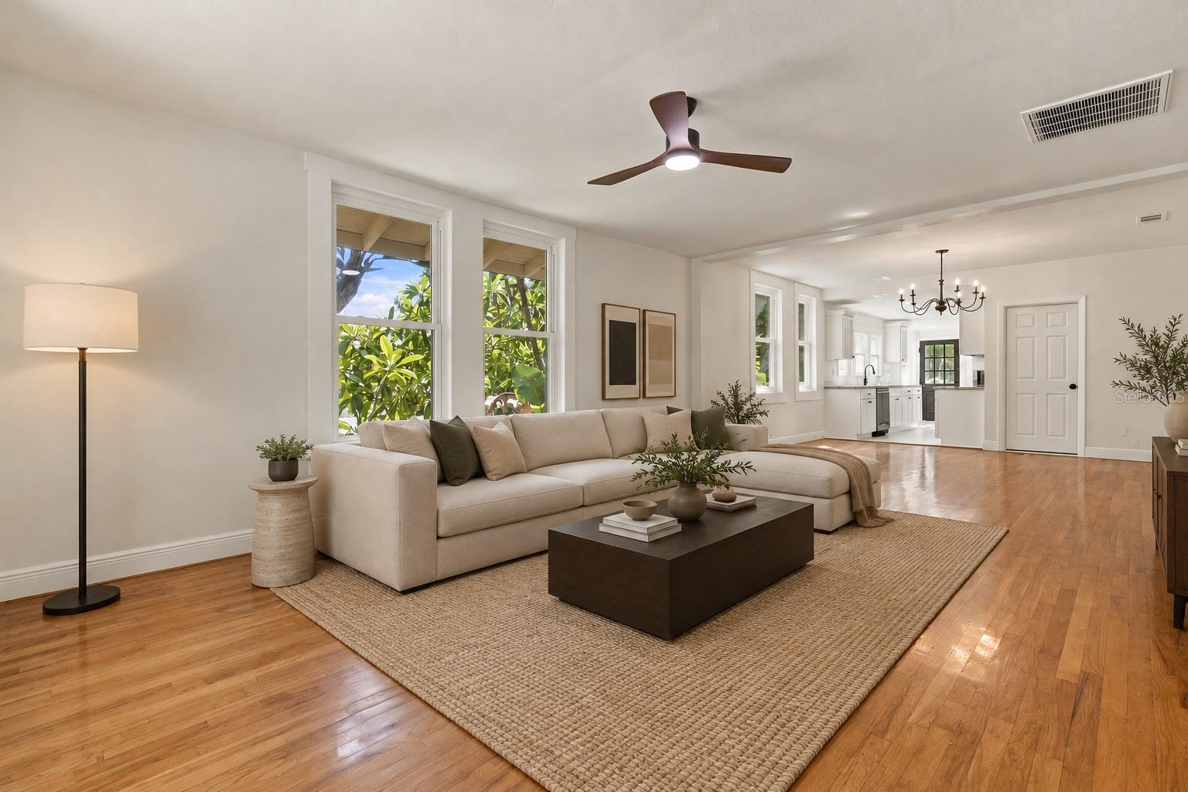
Welcome to 511 E Francis Avenue, a fully remodeled historic bungalow in the heart of Tampa Heights, just minutes from Downtown Tampa, Armature Works, the Riverwalk, and everything the Heights has to offer. Set on an oversized lot alongside a large community garden, the property offers additional privacy with no immediate neighbor on one side and charming curb appeal from the moment you arrive. Beyond the beautifully updated home, the property offers exciting future potential. With alley access and favorable zoning, the lot may provide an opportunity for a detached ADU, a two-car garage, or an ADU situated above a two-car garage creating flexibility for additional living space, a guest suite, home office, or future income potential. Buyer to independently verify all zoning, permitting, setbacks, and ADU eligibility with the City of Tampa. The home has been thoughtfully remodeled while maintaining the character and charm of a classic Tampa Heights bungalow. For added peace of mind, a clean four-point inspection and full home inspection were completed prior to listing. A turnkey home, oversized lot, alley access, and future potential in one of Tampa’s most sought-after historic neighborhoods. This one won’t last.

Save
Ask
Tour
Hide
Share
Listing Snapshot
Price 
$565,000
Days On Site 
1 Day
Bedrooms 
3
Inside Area (SqFt) 
1,313 sqft
Total Baths 
2
Full Baths 
2
Partial Baths 
N/A
Lot Size 
0.12 Acres
Year Built 
1907
MLS® Number 
TB8551390
Status 
Active
Property Tax 
$1,107
HOA/Condo/Coop Fees 
N/A
Sq Ft Source 
Public Records
Friends & Family
Recent Activity
13 hours agoListing updated with changes from the MLS®
yesterdayListing first seen on site
General Features
Acres 
0.12
Direction Faces 
North
Green Energy Efficient 
AppliancesWindows
Levels 
One
Parking 
Alley AccessOn Street
Pets 
Yes
Property Sub Type 
Single Family Residence
Sewer 
Public Sewer
SqFt Total 
1541
Style 
Bungalow
Water Source 
Public
Zoning 
RM-24
Interior Features
Appliances 
DishwasherMicrowaveRangeRefrigerator
Basement 
Crawl Space
Cooling 
Central Air
Flooring 
CarpetTileWood
Furnished 
Unfurnished
Heating 
Central
Interior 
Eat-in KitchenHigh CeilingsOpen FloorplanWalk-In Closet(s)
Laundry Features 
Inside
Window Features 
ENERGY STAR Qualified Windows
Balcony/Porch/Lanai 
Level - First
Bathroom 2 
Level - First
Bedroom 2 
Level - First
Bedroom 3 
Level - First
Dining Room 
Level - First
Kitchen 
Level - First
Living Room 
Level - First
Master Bathroom 
Level - FirstFeatures - Granite Counters
Master Bedroom 
Level - First
Save
Ask
Tour
Hide
Share
Exterior Features
Construction Details 
Vinyl SidingFrame
Exterior 
BalconyDog RunGardenLightingStorage
Fencing 
Wood
Lot Features 
Corner Lot
Other Structures 
Shed(s)Workshop
Patio And Porch 
CoveredFront PorchRear Porch
Roof 
Metal
View 
CityGarden
Waterview 
CityGarden
Windows/Doors 
ENERGY STAR Qualified Windows
Community Features
MLS Area 
33602 - Tampa
Township 
29
Financing Terms Available 
CashConventionalFHAVA Loan
Roads 
Asphalt
Schools
School District
Unknown
Elementary School
Graham-HB
Middle School
Stewart-HB
High School
Hillsborough-HB
Listing courtesy of COMPASS FLORIDA LLC (407) 456-1836


Listing information is provided by Participants of the Stellar MLS. IDX information is provided exclusively for personal, non-commercial use, and may not be used for any purpose other than to identify prospective properties consumers may be interested in purchasing. Information is deemed reliable but not guaranteed. Properties displayed may be listed or sold by various participants in the MLS Copyright 2026, Stellar MLS.
Last checked: 2026-09-25 01:33 AM EDT

Neighborhood & Commute
Source: Walkscore
Save
Ask
Tour
Hide
Share