[WPL]
Save
Ask
Tour
Hide
Share
$265,000
1 Day On Site

5421 COMPANION LANE
TAMPA, FL 33619

For Sale|Townhouse|Active
3
Beds
3
Total Baths
2
Full Baths
1
Partial Bath
1,860
SqFt
$142
/SqFt
2021
Built
Subdivision:
MADISON VILLAGE TWNHMS
County:
Hillsborough

Due to the health concerns created by Coronavirus we are offering personal 1-1 online video walkthough tours where possible.
Call Now: 727-481-6363
Is this the listing for you? We can help make it yours.
727-481-6363
5421 COMPANION LANE5421 COMPANION LANE5421 COMPANION LANE5421 COMPANION LANE
Save
Ask
Tour
Hide
Share

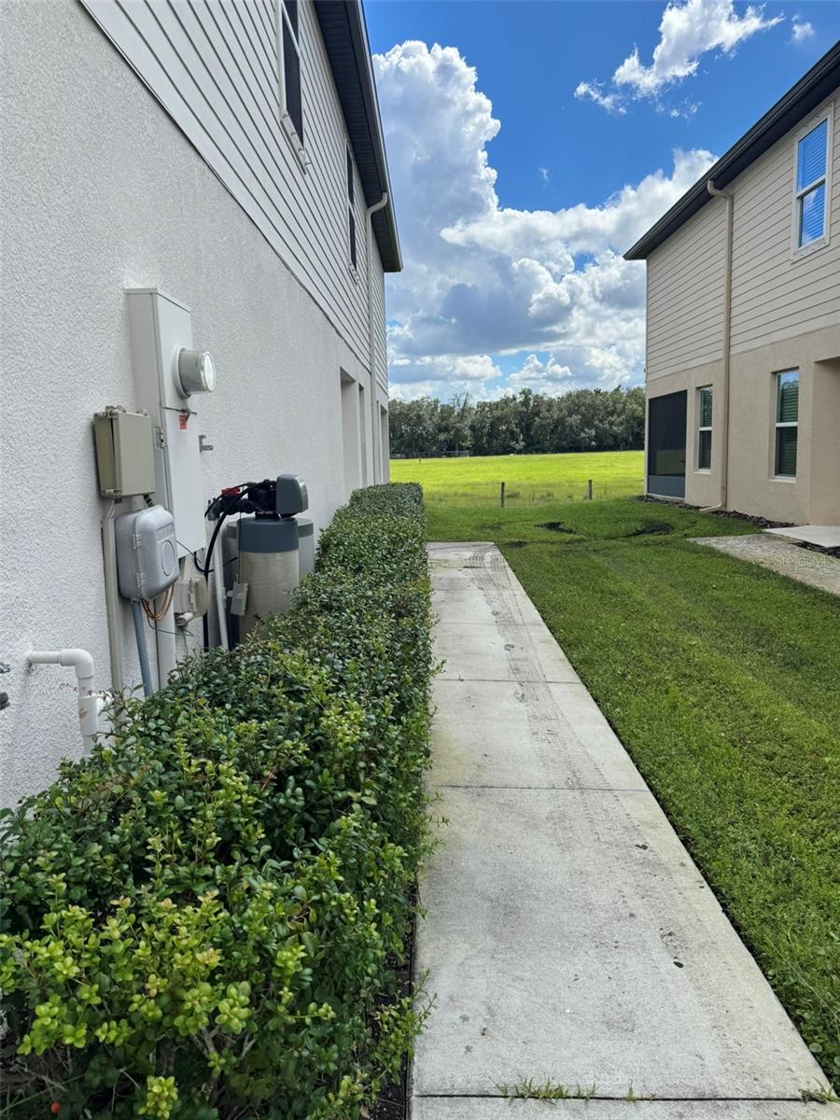
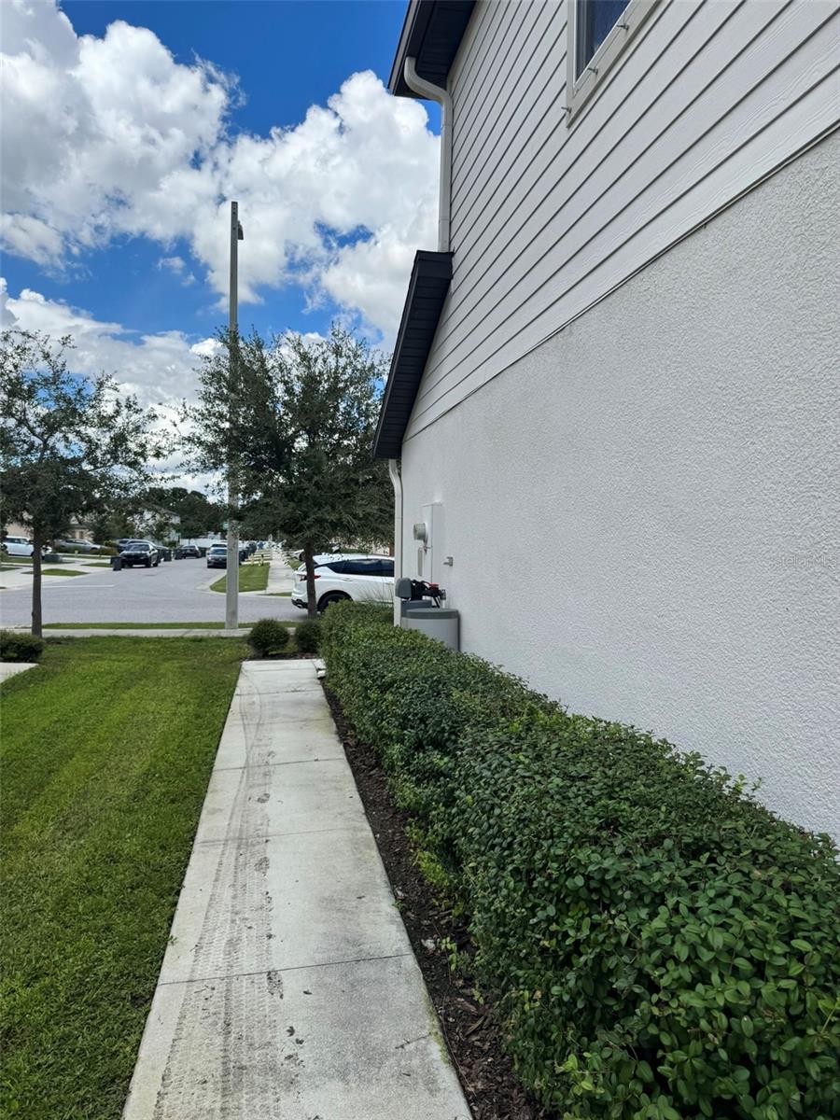
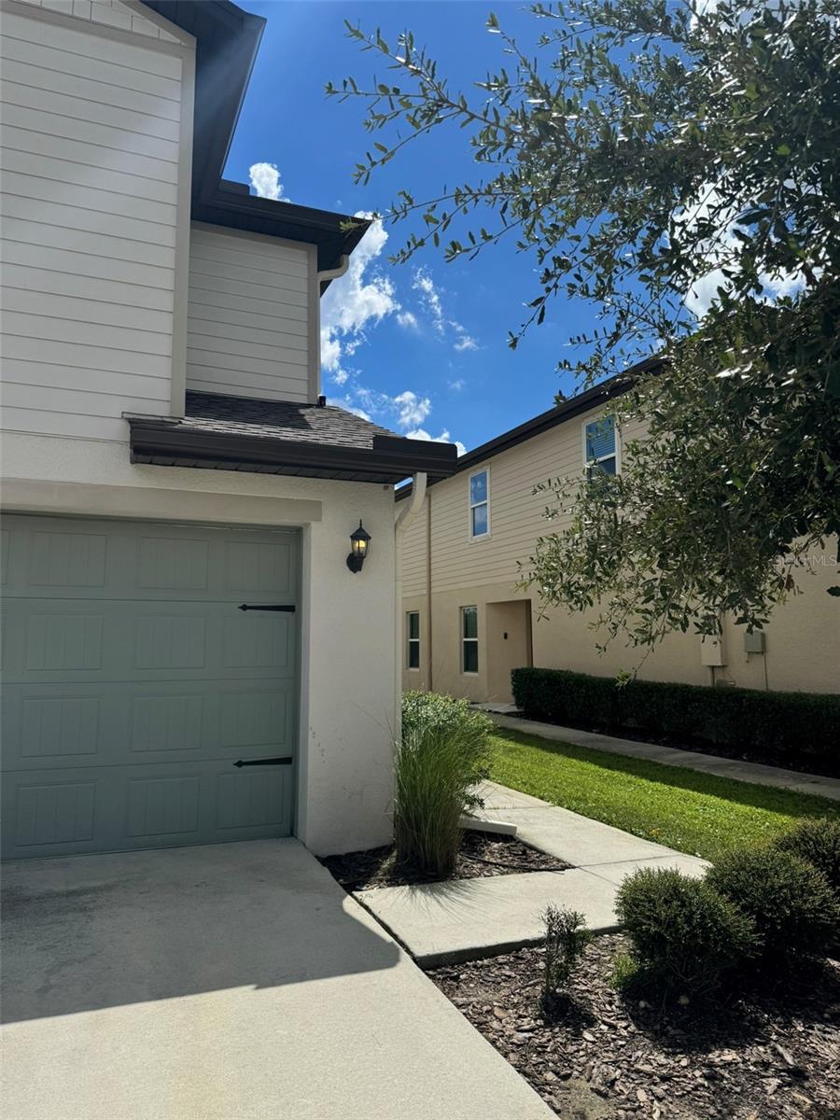
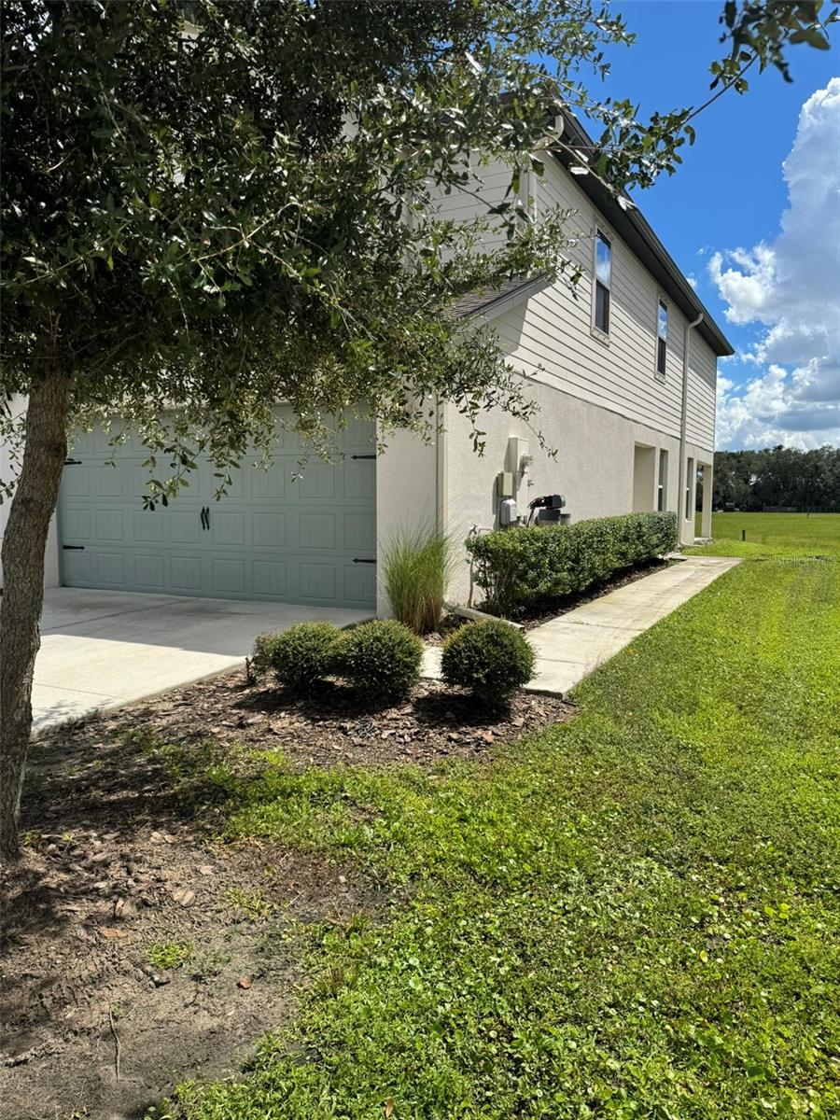
Welcome to 5421 Companion Lane, a spacious 3-bedroom, 2.5-bath townhome offering approximately 1,860 square feet of living space and a 2-car attached garage. Built in 2021, this home presents a great opportunity for buyers looking for newer construction at an attractive value. The property could benefit from some cosmetic updates, giving the new owner an opportunity to add their personal touches and make it their own. Centrally located with convenient access to both Downtown Tampa and the Brandon area, along with shopping, dining, major roadways, and everyday amenities. Schedule your showing today and see the potential this home has to offer!

Save
Ask
Tour
Hide
Share
Listing Snapshot
Price 
$265,000
Days On Site 
1 Day
Bedrooms 
3
Inside Area (SqFt) 
1,860 sqft
Total Baths 
3
Full Baths 
2
Partial Baths 
1
Lot Size 
0.07 Acres
Year Built 
2021
MLS® Number 
TB8552050
Status 
Active
Property Tax 
$5,665
HOA/Condo/Coop Fees 
$326 monthly
Sq Ft Source 
Public Records
Friends & Family
Recent Activity
4 hours agoListing updated with changes from the MLS®
4 hours agoStatus changed to Active
yesterdayListing first seen on site
General Features
Acres 
0.07
Attached Garage 
Yes
Direction Faces 
North
Foundation 
Slab
Garage 
Yes
Garage Spaces 
2
Levels 
Two
Number Of Stories 
2
Parking 
Attached
Pets 
Yes
Property Sub Type 
Townhouse
Sewer 
Public Sewer
Special Circumstances 
Real Estate Owned
SqFt Total 
2366
Style 
Traditional
Utilities 
Cable AvailableCable ConnectedElectricity ConnectedWater Connected
Water Source 
Public
Zoning 
PD
Interior Features
Appliances 
DishwasherDisposalDryerElectric Water HeaterExhaust FanMicrowaveRangeRefrigeratorWasherWater Softener
Cooling 
Central Air
Flooring 
CarpetVinyl
Furnished 
Unfurnished
Heating 
CentralElectric
Interior 
High CeilingsOpen FloorplanStone CountersWalk-In Closet(s)
Laundry Features 
Laundry RoomUpper Level
Window Features 
Blinds
Bedroom 2 
Dimensions - 13x10Level - Second
Bedroom 3 
Dimensions - 12x9Level - Second
Bonus Room 
Dimensions - 10x9Level - Second
Dining Room 
Dimensions - 12x12Level - First
Kitchen 
Dimensions - 13x8Level - FirstFeatures - Granite Counters, Kitchen Island
Living Room 
Dimensions - 15x15Level - FirstFeatures - Ceiling Fan(s)
Master Bedroom 
Dimensions - 17x12Level - Second
Save
Ask
Tour
Hide
Share
Exterior Features
Construction Details 
Block
Patio And Porch 
CoveredRear Porch
Roof 
Shingle
View 
Park/Greenbelt
Waterview 
Park/Greenbelt
Windows/Doors 
Blinds
Community Features
Association Amenities 
Playground
Association Fee 
$326.0
Association Fee Frequency 
Monthly
Community Features 
ParkPlayground
MLS Area 
33619 - Tampa / Palm River / Progress Village
Township 
30
Financing Terms Available 
CashConventionalFHAVA Loan
Roads 
Asphalt
Schools
School District
Unknown
Elementary School
Bing-HB
Middle School
Giunta Middle-HB
High School
Spoto High-HB
Listing courtesy of MR BIGGS LLC (813) 431-5561


Listing information is provided by Participants of the Stellar MLS. IDX information is provided exclusively for personal, non-commercial use, and may not be used for any purpose other than to identify prospective properties consumers may be interested in purchasing. Information is deemed reliable but not guaranteed. Properties displayed may be listed or sold by various participants in the MLS Copyright 2026, Stellar MLS.
Last checked: 2026-09-25 01:33 AM EDT

Neighborhood & Commute
Source: Walkscore
Save
Ask
Tour
Hide
Share